Strength, insulation, efficiency and technology applied to construction.
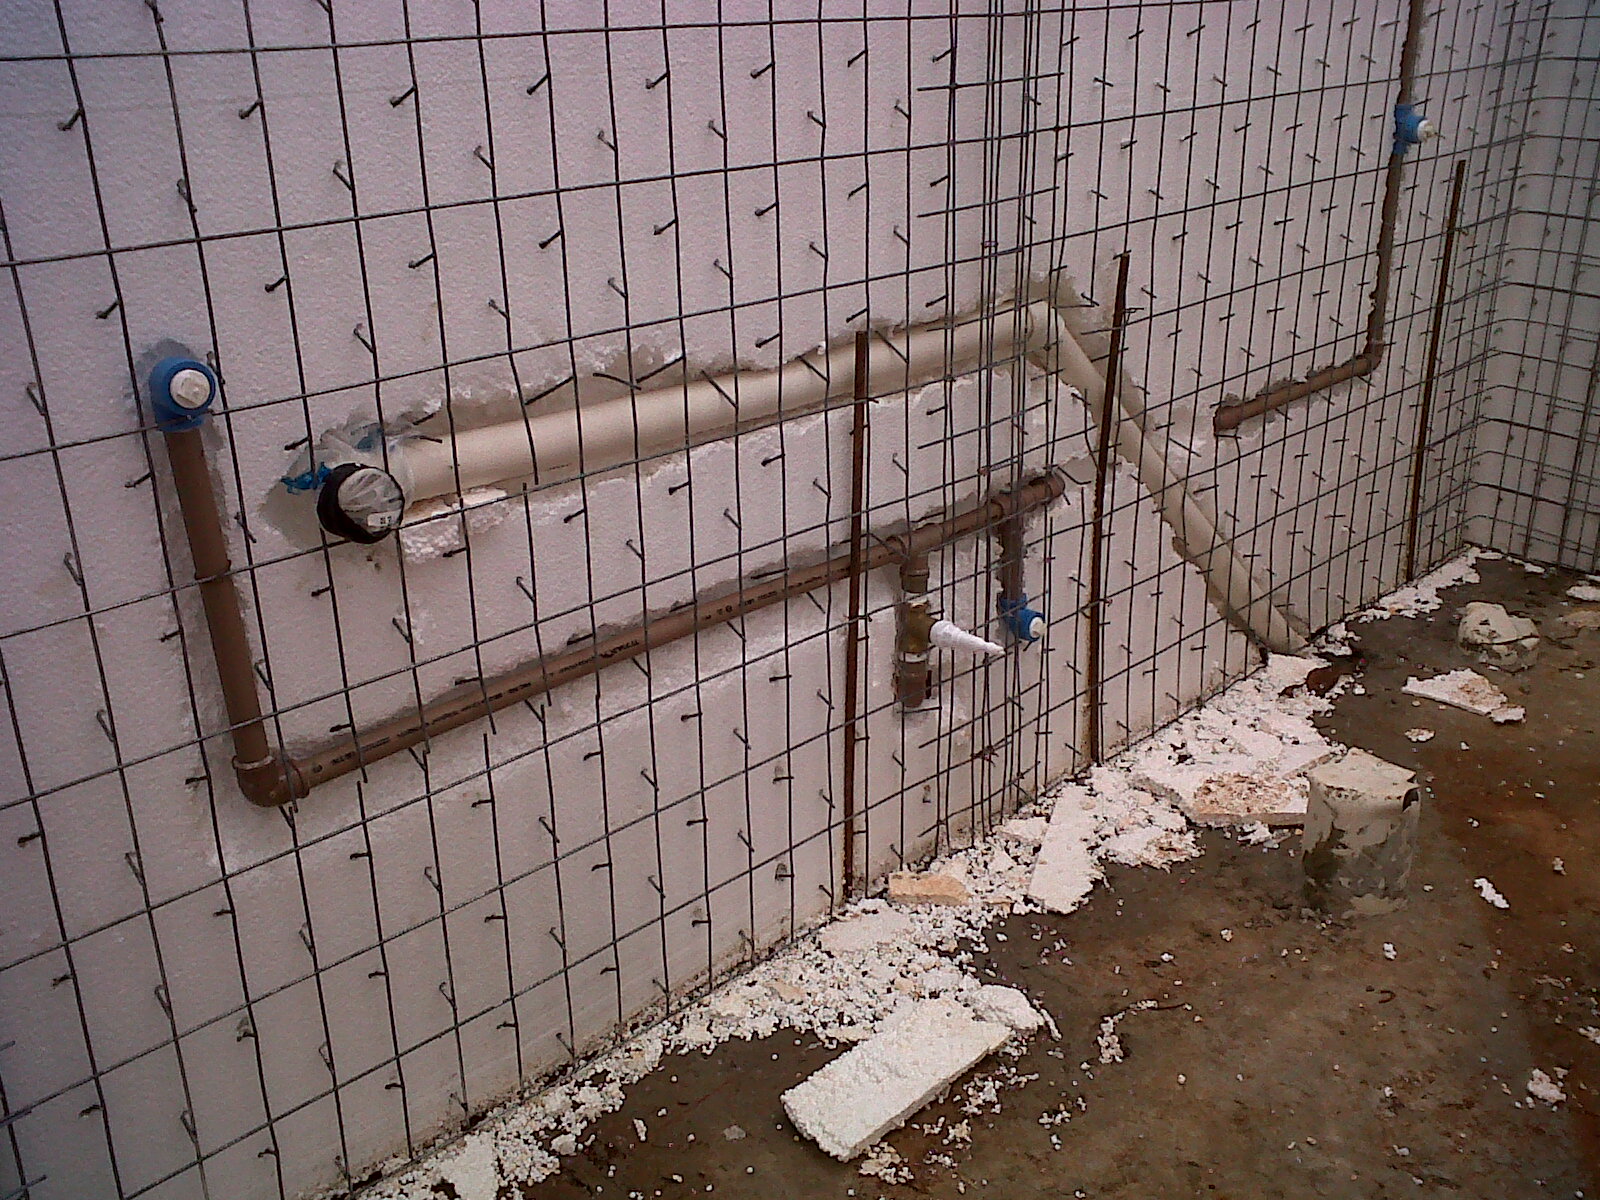
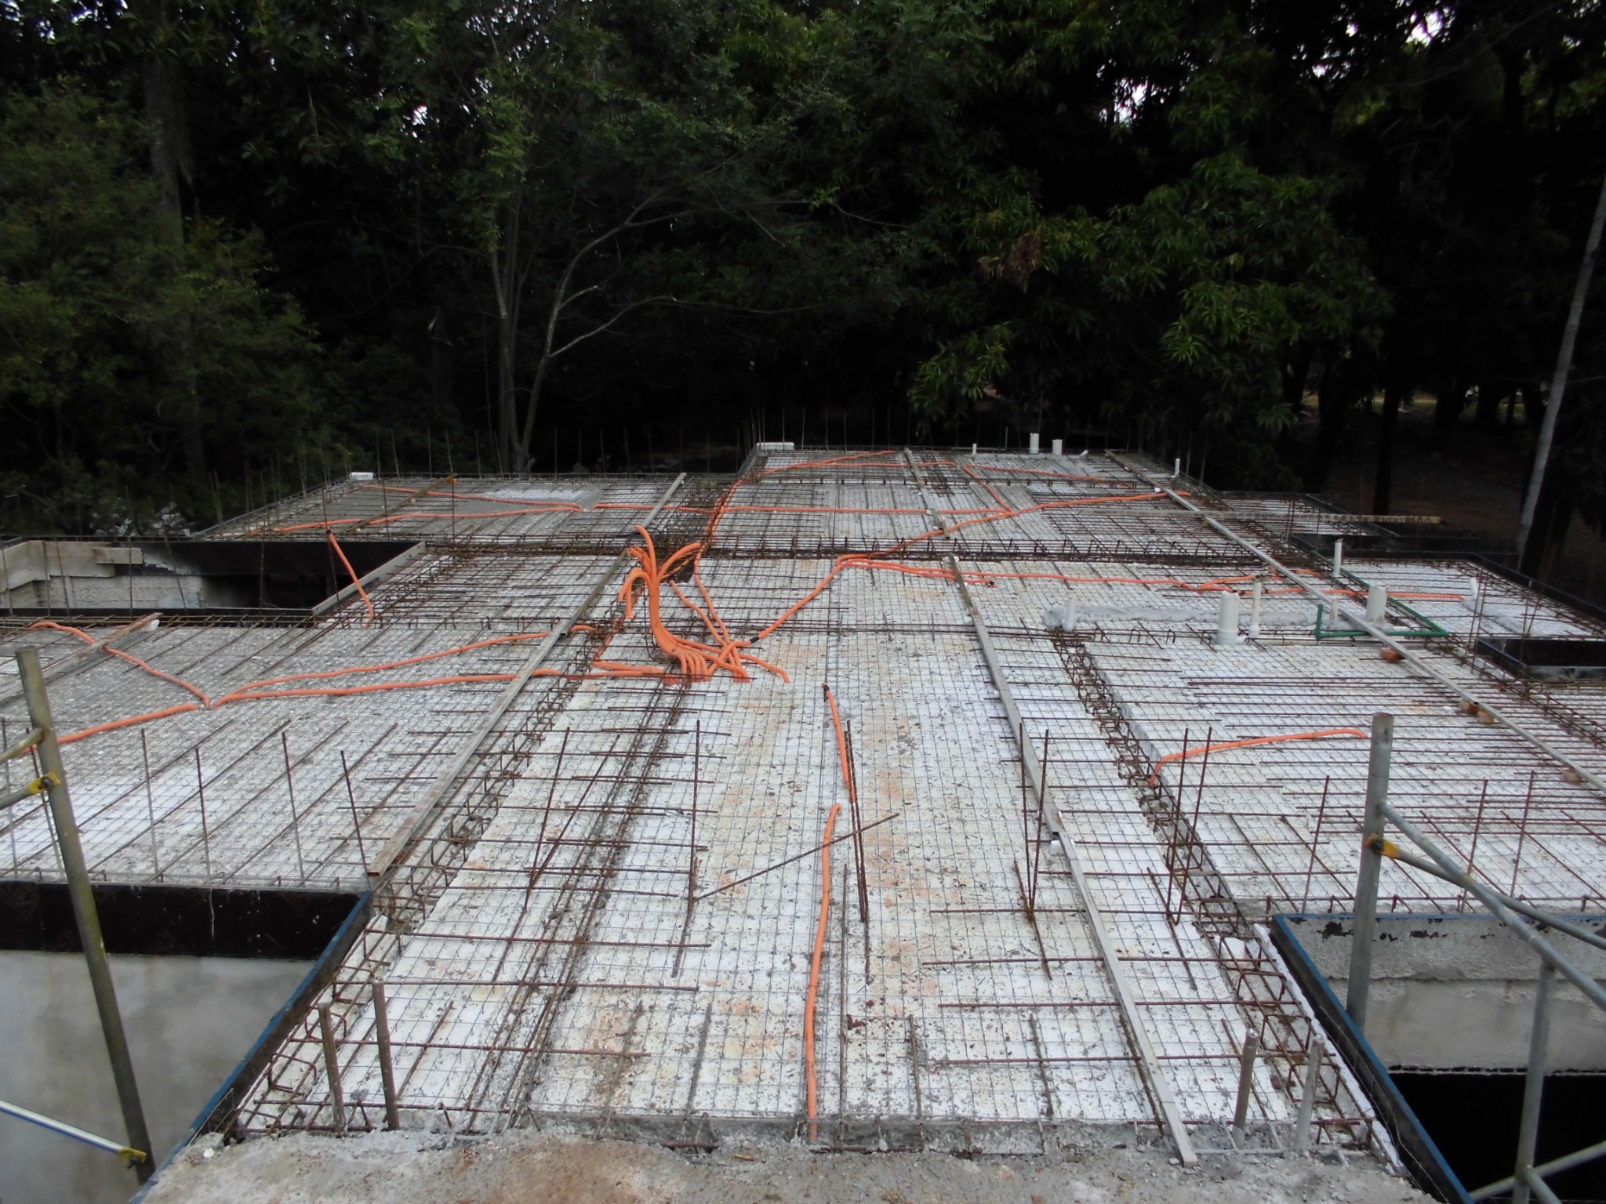
Request a quote or informationThe 3D Panel System consists of an expanded polystyrene (EPS) insulation core placed between two galvanised steel wire meshes, connected by wires that pass through the core.
Once the wall or slab panels are installed, both faces receive sprayed structural mortar, forming a strong, continuous element.
The 3D Panel System uses 3 cm layers of sprayed mortar on both faces. Only the EPS core thickness varies according to the function of the element and the required insulation level.
Applications: 5 cm: internal partitions · 8 cm: load-bearing internal partitions and external walls · 8–14 cm: external walls according to required insulation · 10–14 cm: roofs.
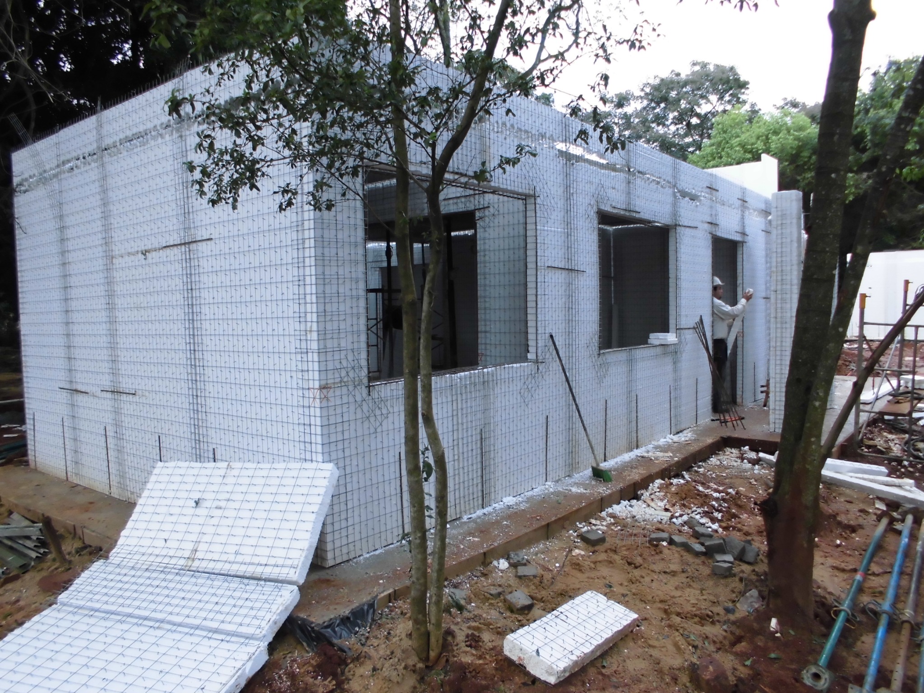
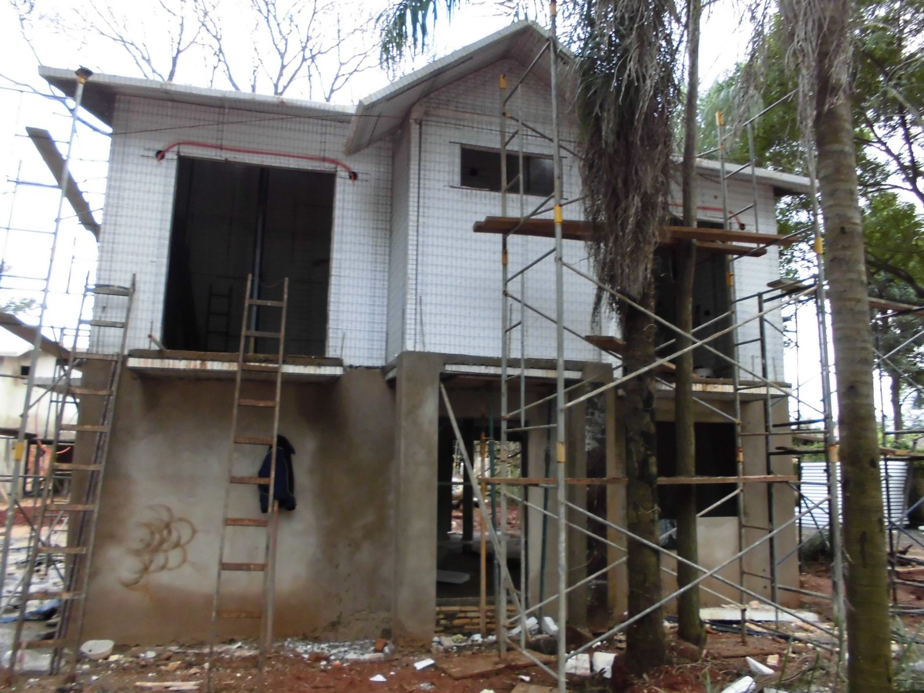
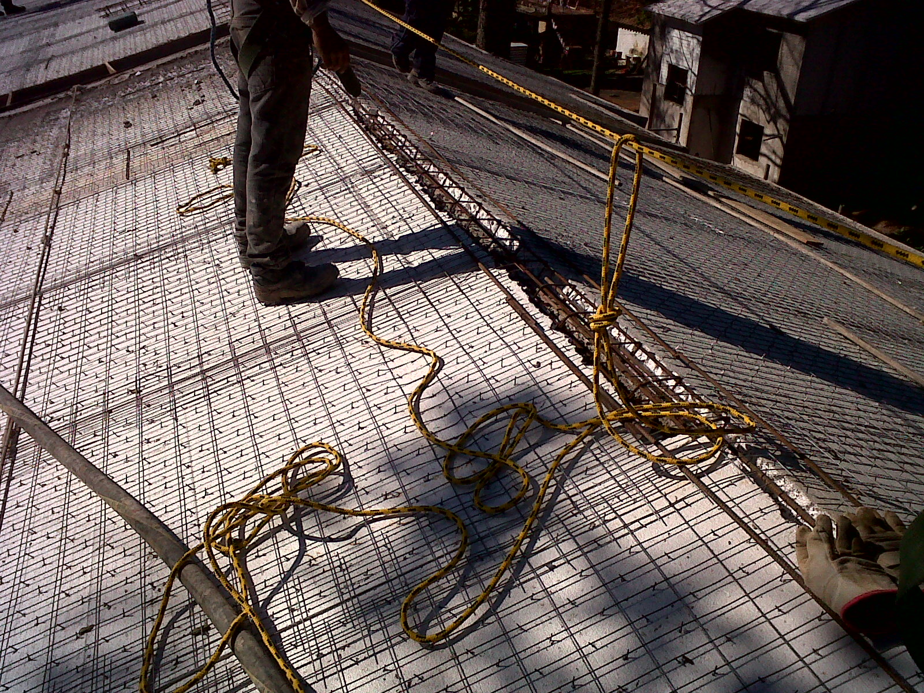
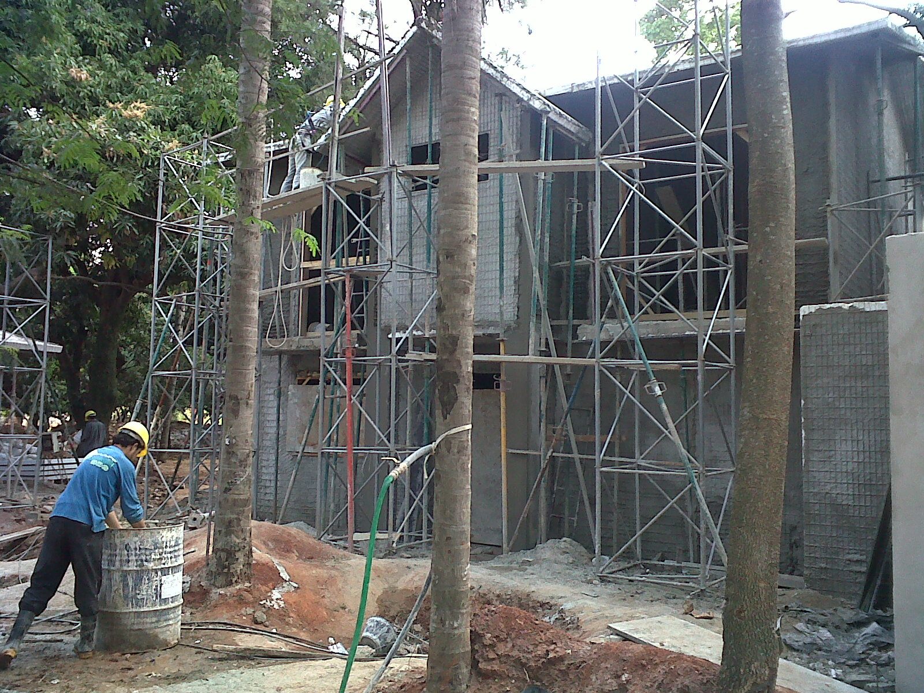
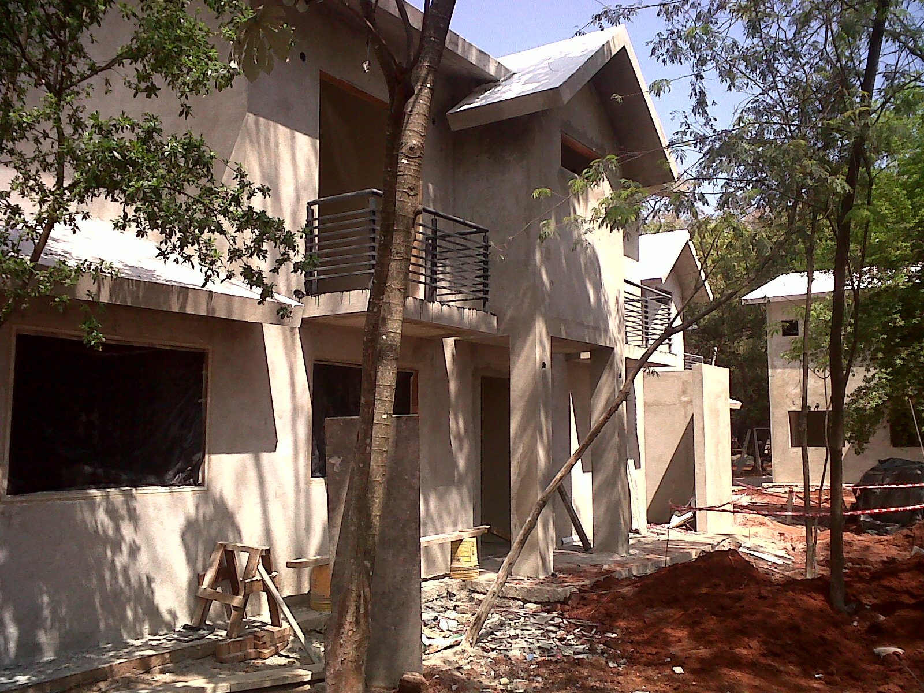
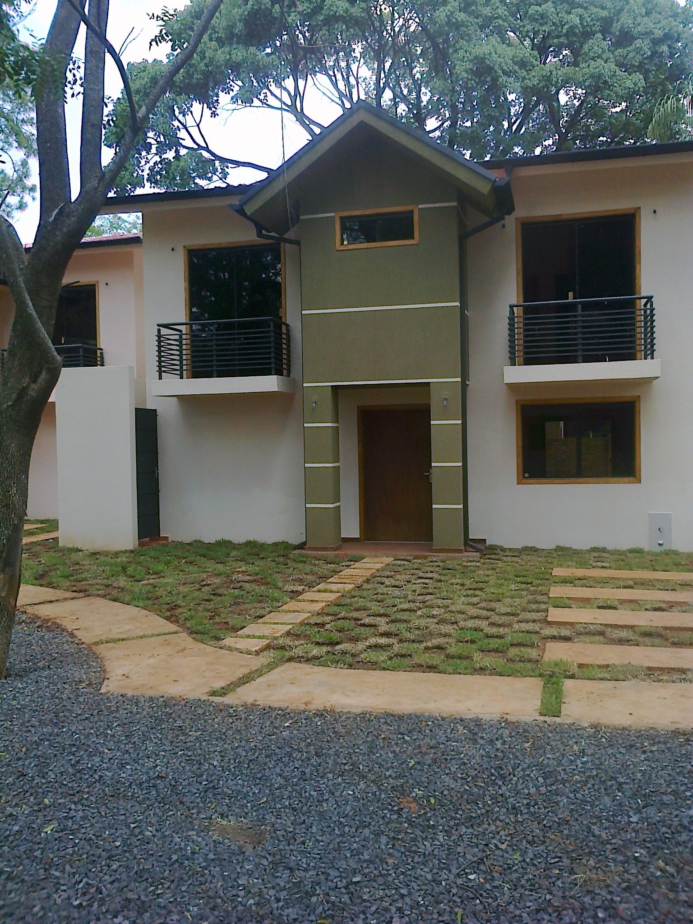
The continuous EPS core reduces heat transmission.
Meshes, connectors and mortar form a strong, continuous element.
Large-format panels reduce tasks associated with conventional masonry.
Modular coordination and prior planning support orderly execution.
| Criterion | 3D Panel System | Traditional construction |
|---|---|---|
| Thermal insulation | High. The EPS core provides integrated insulation. | Depends on the materials and wall composition. |
| Construction time | Shorter. Lightweight panels and fast assembly. | Longer. Requires more construction stages. |
| Construction cost | Greater predictability and lower labour impact. | More sensitive to execution times and material consumption. |
| Structural weight | Very low. Reduces loads on the structure and foundations. | Higher self-weight of walls and structure. |
| Labour | Requires personnel with specific knowledge of the system. | A system widely known by the local workforce. |
| Later modifications | Require planning and proper treatment of meshes and reinforcements. | Generally simpler in conventional masonry. |
Panel positioning, joints, reinforcement, openings, installations and mortar application must be carried out in accordance with the system's technical criteria.
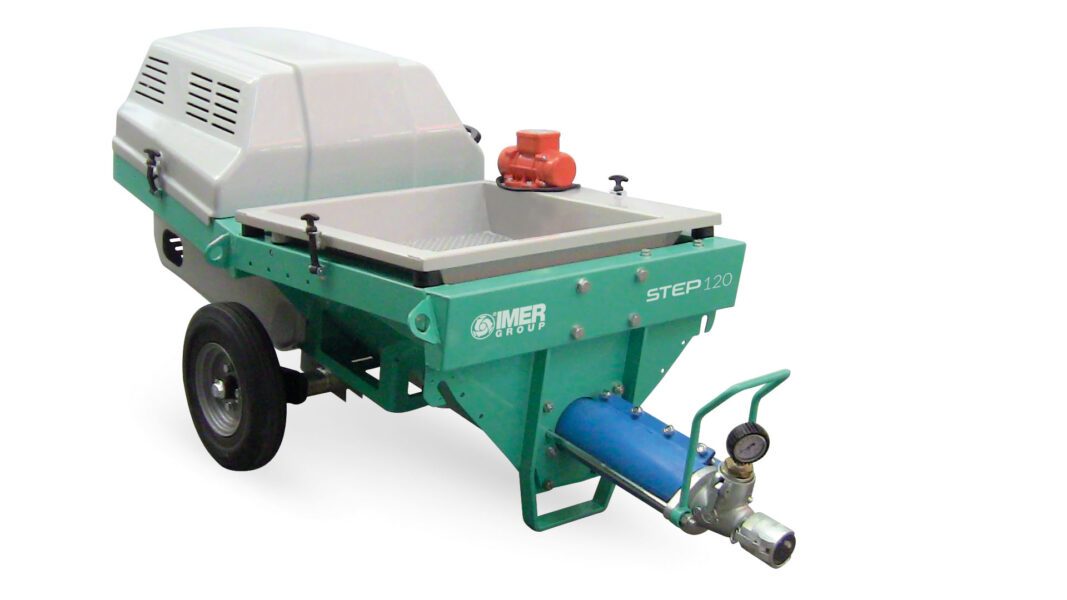
IMER STEP 120 — Mortar spraying machine. Professional equipment used for mechanised mortar application in the 3D Panel Construction System.
We can study your project and compare alternatives before you decide.